Renovated Emergency & Dietary Departments Regional Hospital Expanded Services Additions Replacement Critical Access Hospital & Medical Office Buildings Public Health & Ambulance Facility Urgent Care & Outpatient Diagnostic Imaging Center Rural Hospital Patient Care Expansion Rural Hospital Replacement Surgery Addition and Energy Center Replacement Hospital/Clinics Addition & Renovation Rural Hospital Addition, Fit-out, Renovation Replacement Long-Term Care Center Community Health Center Clinic Renovation/Expansion New Health & Wellness / Assisted Living Center Medical Office Building Renovation Inpatient Geriatric Behavioral Health Unit New Acute Care Clinic Community Health Center Acute Care/Dental/Office New Behavioral Access Center New Medical Office Buildings New Orthopedic Medicine Clinic/Health Fitness Center Community Hospital Renovations/Additions Rural Community Health Center Clinic Renovated Emergency & Dietary Departments Regional Hospital Expanded Services Additions Replacement Critical Access Hospital & Medical Office Buildings Public Health & Ambulance Facility Urgent Care & Outpatient Diagnostic Imaging Center Rural Hospital Patient Care Expansion Rural Hospital Replacement Surgery Addition and Energy Center Replacement Hospital/Clinics Addition & Renovation Rural Hospital Addition, Fit-out, Renovation Replacement Long-Term Care Center Community Health Center Clinic Renovation/Expansion New Health & Wellness / Assisted Living Center Medical Office Building Renovation Inpatient Geriatric Behavioral Health Unit New Acute Care Clinic Community Health Center Acute Care/Dental/Office New Behavioral Access Center New Medical Office Buildings New Orthopedic Medicine Clinic/Health Fitness Center Community Hospital Renovations/Additions Rural Community Health Center Clinic

Rural Hospital Patient Care Expansion

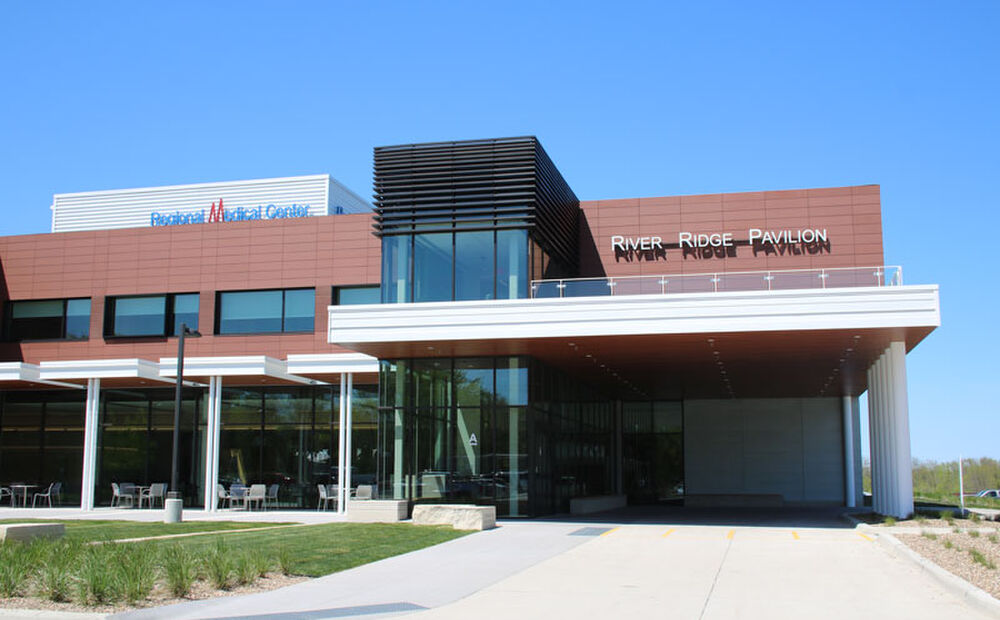
Regional Medical Center, Manchester, Iowa
Project Overview

Owner Regional Medical Center
Location Manchester, IA
Delivery Method Construction Management Agency
Description Addition and Renovation
Gross Floor Area 43,000 SF New Addition and 6,000 SF Renovation

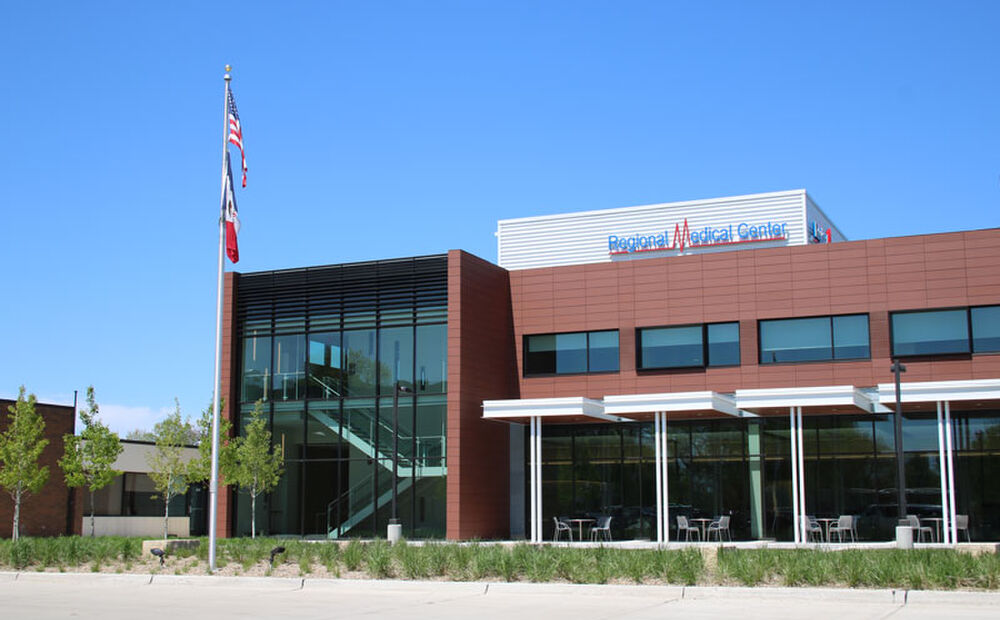
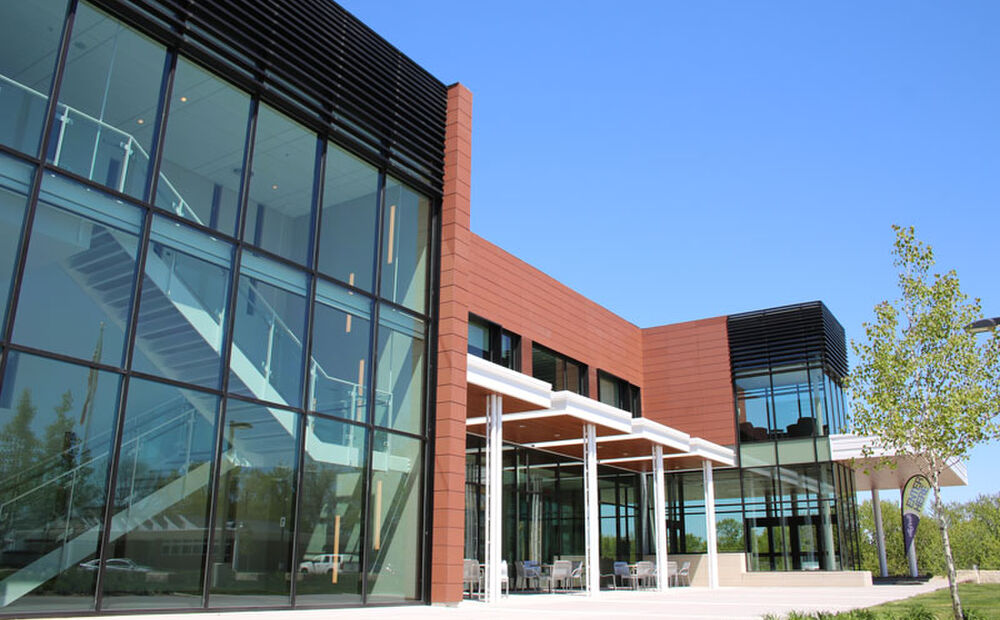
Carl A. Nelson & Company was chosen to be the construction manager agent for the Inpatient Unit Addition and renovation at the Manchester Regional Medical Center. 

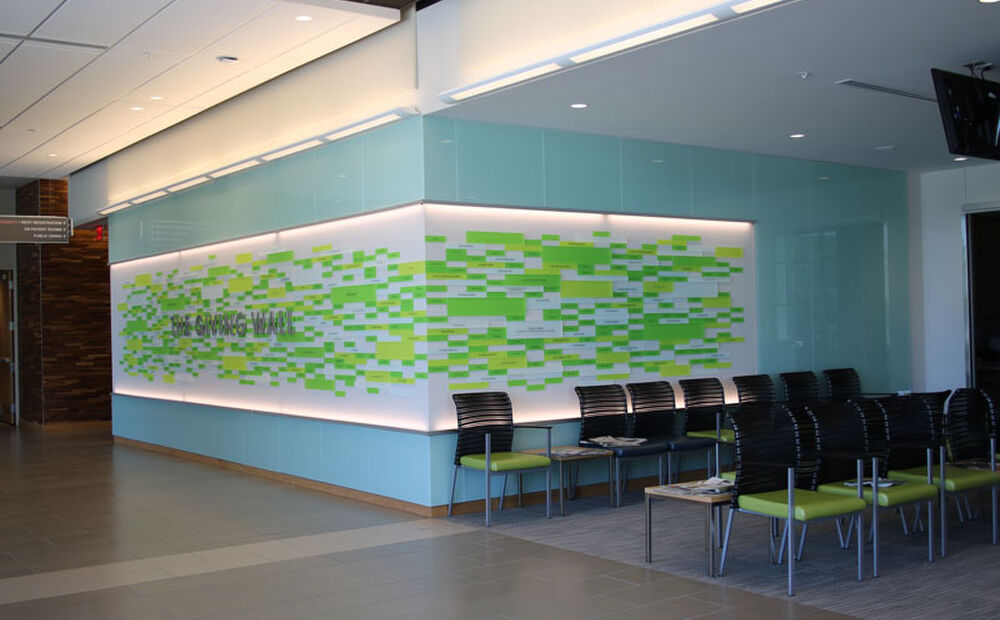
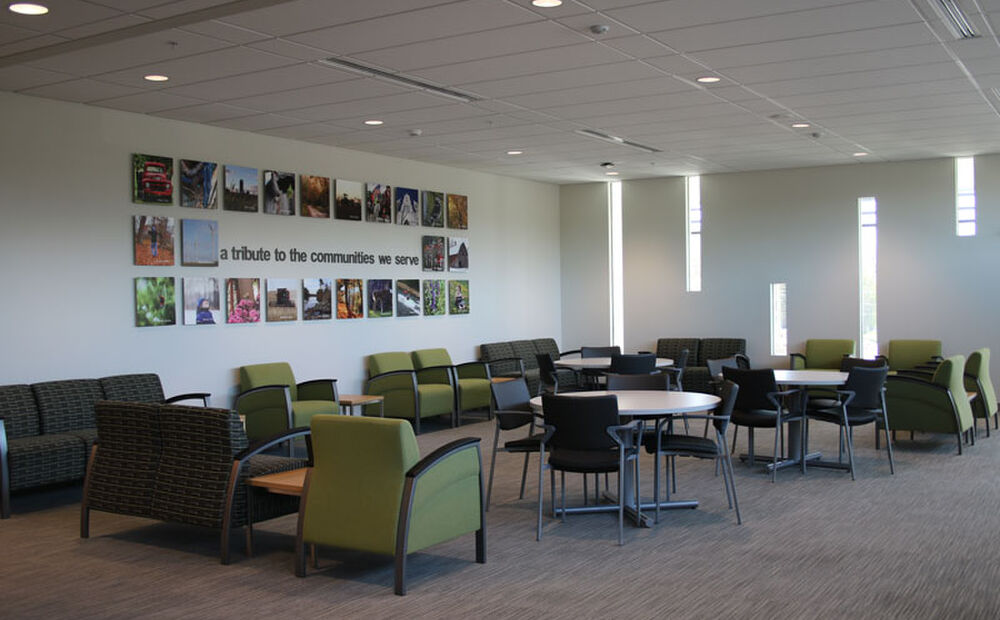
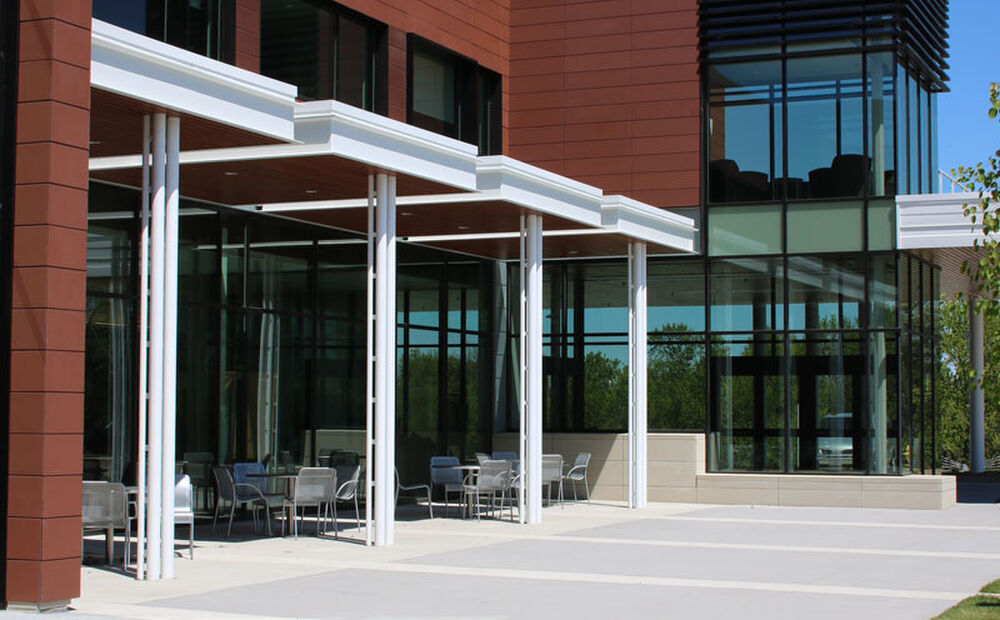
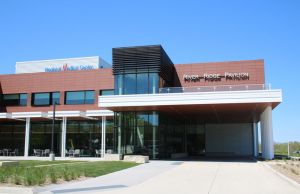
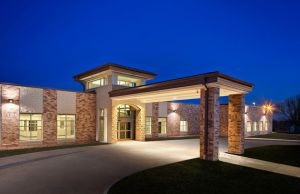
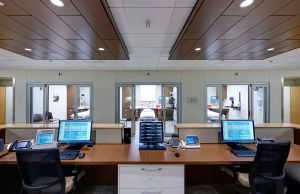
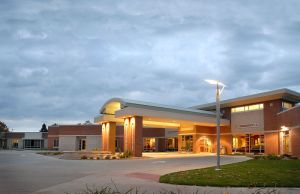
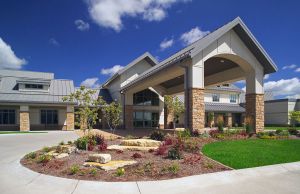
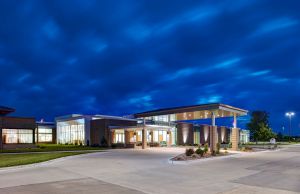
The project, dubbed River Ridge Pavilion, includes a new main entrance, lobby, outpatient clinics, 20 new patient rooms and support space. During the design phase, Carl A. Nelson & Company worked with the architect and Owner to evaluate materials, systems and equipment to keep the project within budget while maintaining the look and quality of the design. 

The project was bid in a very tight bid market due to the considerable amount of construction work taking place in eastern and central Iowa. Through diligent effort to maximize bid participation, Carl A. Nelson & Company was able to bring the project in under budget, resulting in Carl A. Nelson & Company being selected to provide additional construction services to this facility.

80%er: This stamp signifies a repeat Carl A. Nelson & Company client.