Renovated Emergency & Dietary Departments Regional Hospital Expanded Services Additions Replacement Critical Access Hospital & Medical Office Buildings Public Health & Ambulance Facility Urgent Care & Outpatient Diagnostic Imaging Center Rural Hospital Patient Care Expansion Rural Hospital Replacement Surgery Addition and Energy Center Replacement Hospital/Clinics Addition & Renovation Rural Hospital Addition, Fit-out, Renovation Replacement Long-Term Care Center Community Health Center Clinic Renovation/Expansion New Health & Wellness / Assisted Living Center Medical Office Building Renovation Inpatient Geriatric Behavioral Health Unit New Acute Care Clinic Community Health Center Acute Care/Dental/Office New Behavioral Access Center New Medical Office Buildings New Orthopedic Medicine Clinic/Health Fitness Center Community Hospital Renovations/Additions Rural Community Health Center Clinic Renovated Emergency & Dietary Departments Regional Hospital Expanded Services Additions Replacement Critical Access Hospital & Medical Office Buildings Public Health & Ambulance Facility Urgent Care & Outpatient Diagnostic Imaging Center Rural Hospital Patient Care Expansion Rural Hospital Replacement Surgery Addition and Energy Center Replacement Hospital/Clinics Addition & Renovation Rural Hospital Addition, Fit-out, Renovation Replacement Long-Term Care Center Community Health Center Clinic Renovation/Expansion New Health & Wellness / Assisted Living Center Medical Office Building Renovation Inpatient Geriatric Behavioral Health Unit New Acute Care Clinic Community Health Center Acute Care/Dental/Office New Behavioral Access Center New Medical Office Buildings New Orthopedic Medicine Clinic/Health Fitness Center Community Hospital Renovations/Additions Rural Community Health Center Clinic

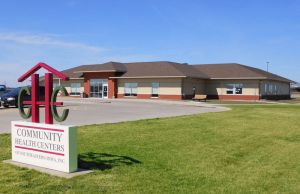
Community Health Center Clinic Renovation/Expansion

Community Health Centers of Southern Iowa, Inc., Leon, Iowa
Project Overview

Owner Community Health Centers of Southern Iowa, Inc.
Location Leon, Iowa
Delivery Method Design-Build
Description Renovation, Addition
Gross Floor Area 2,265 SF (addition); 3,027 SF (renovation)

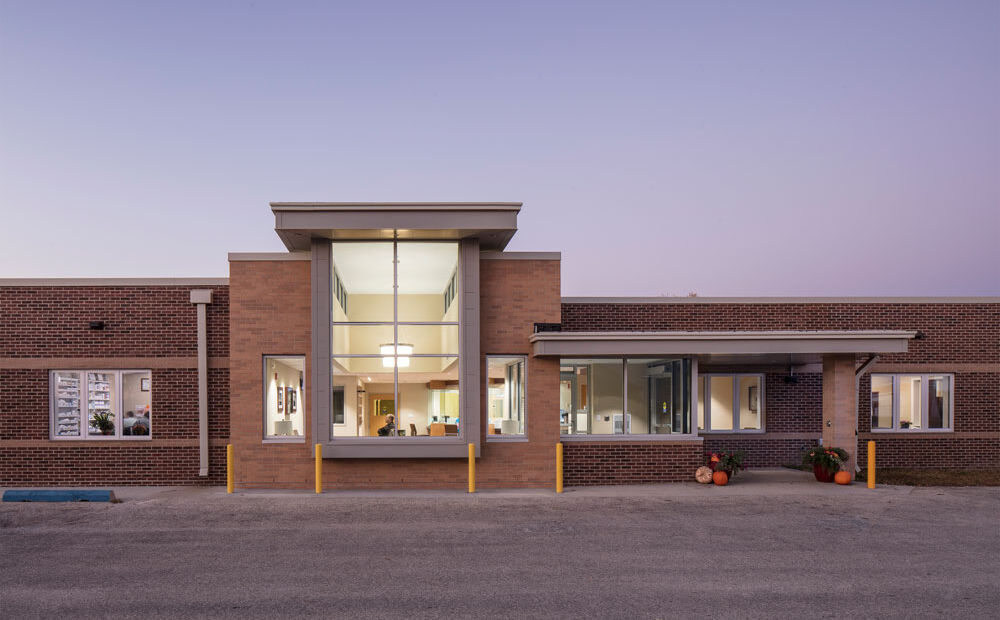
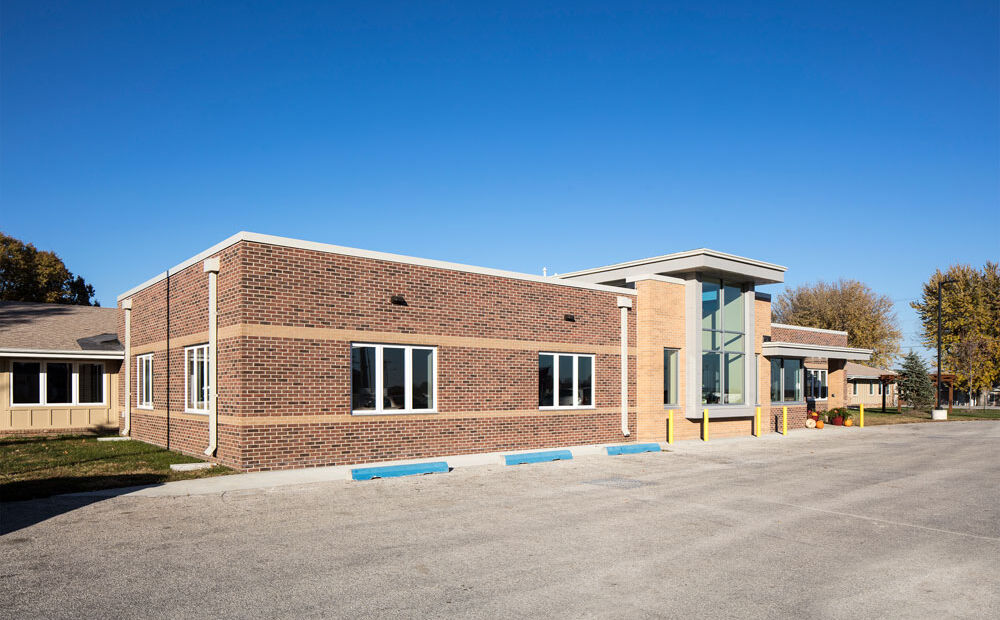
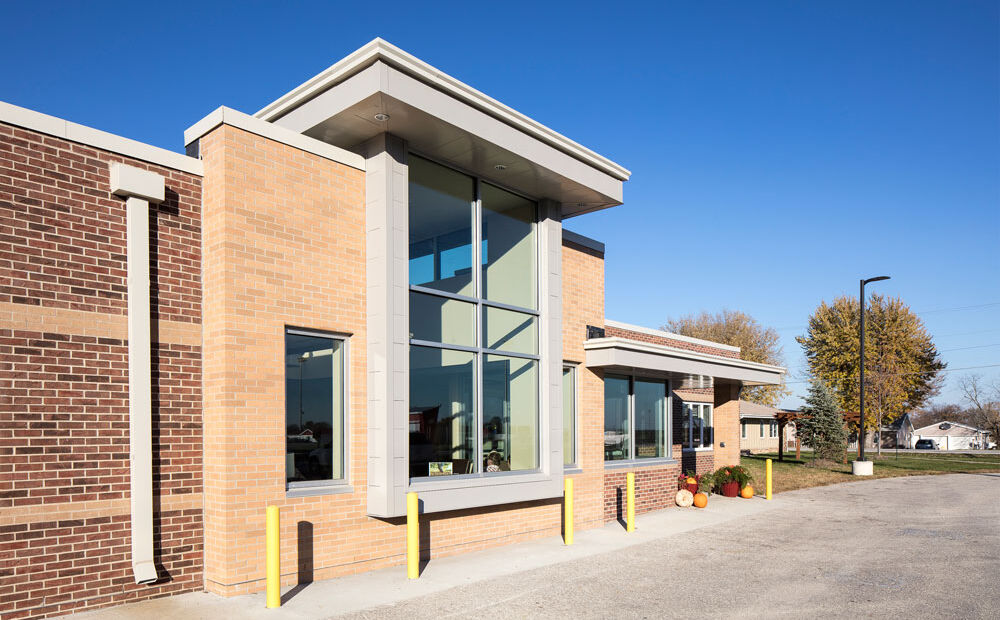
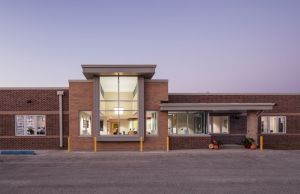
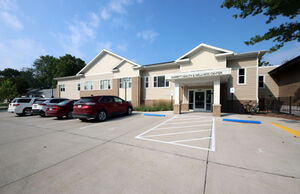
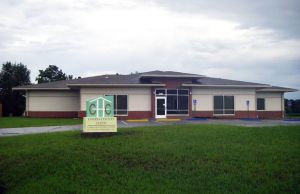
Carl A. Nelson & Company was selected by Community Health Centers of Southern Iowa, Inc., as design-builder for an addition and remodeling project at its main clinic site in Leon, Iowa. The facility was one of 11 operated at that time by CHCSI, which serves a rural region of south-central Iowa and north-central Missouri, and has seen significant growth in patient population since 2010.

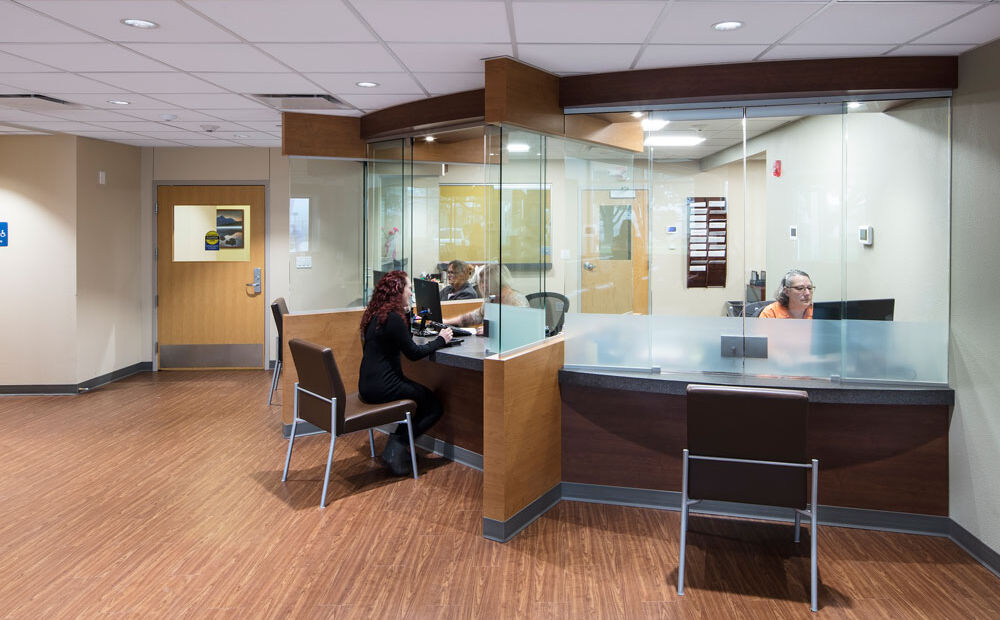
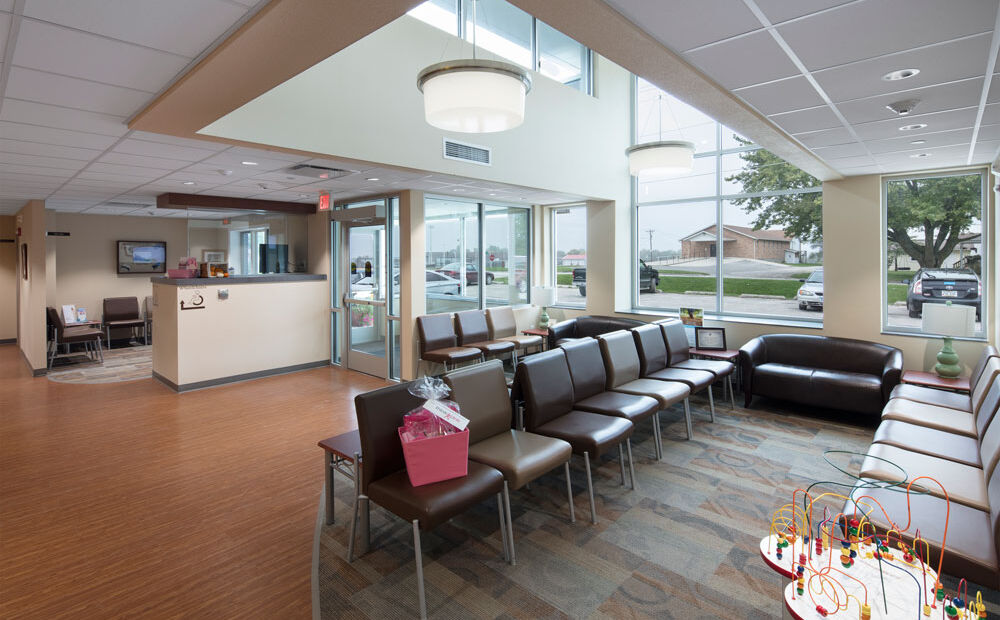
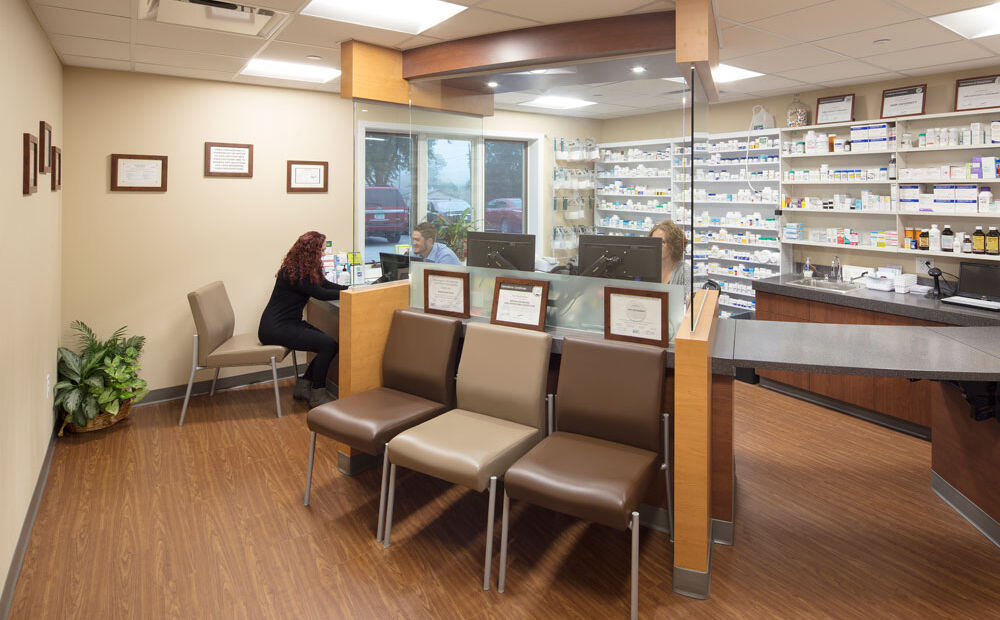
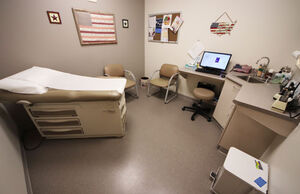
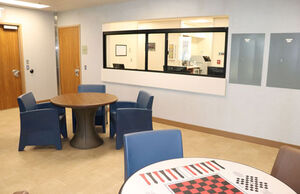
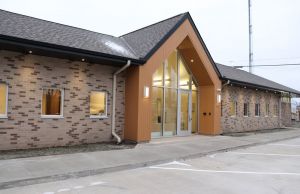
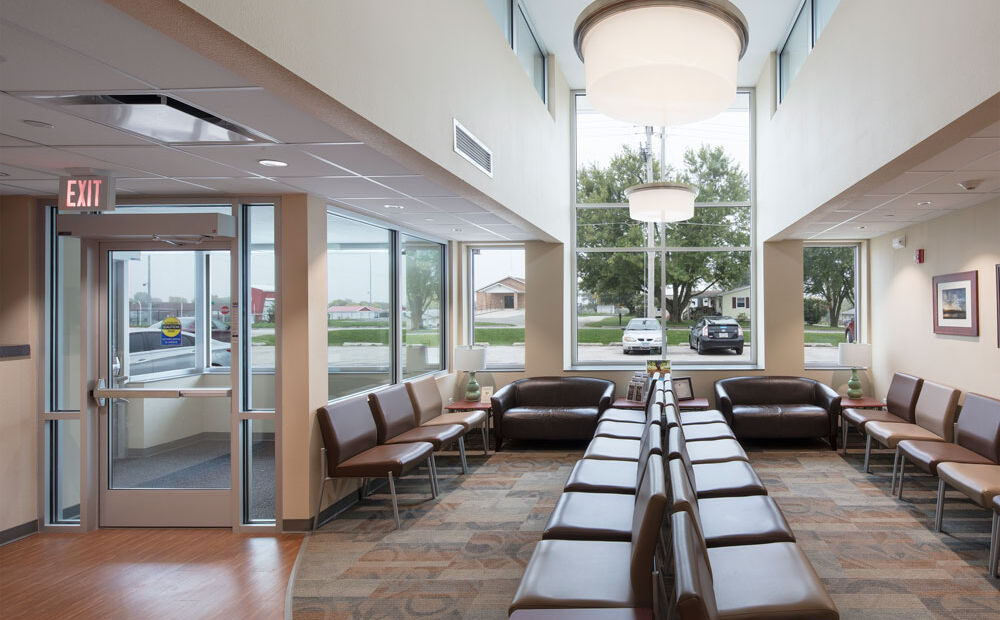
The addition included new administrative offices, patient check-in and conference room, a two-story lobby with clear story windows, and enabled CHCSI to open a pharmacy. The complete renovation of the existing clinic produced expanded exam room space, remodeled provider offices, and gave CHCSI the capacity to add services for dental care and mammography.

“This was, by far, the best construction experience we have had to date. ... Carl A. Nelson & Company is fantastic to work with. They do what they say they will within the timeline and budget provided.”

— Samantha Cannon, CEO, Community Health Centers of Southern Iowa, Inc.
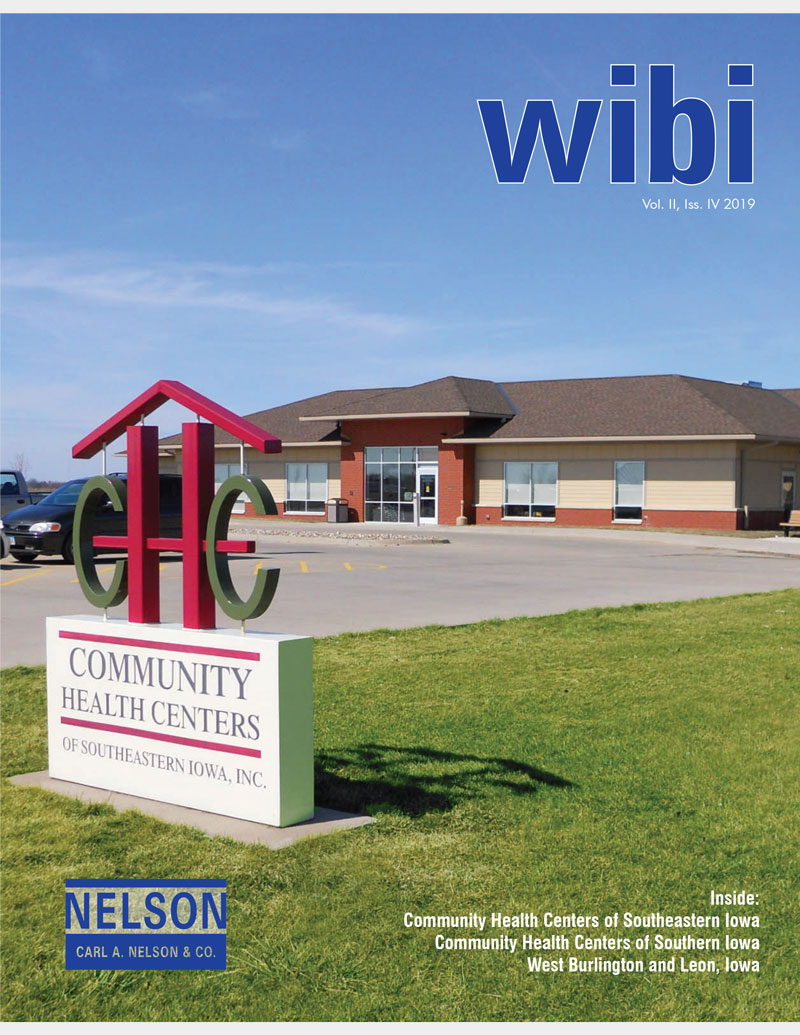
<b>Work for Community Health Centers of Southern Iowa was featured in the Healthcare edition of our wibi newsletter in 2019. Click the cover image to view the e-edition.</b>
Work for Community Health Centers of Southern Iowa was featured in the Healthcare edition of our wibi newsletter in 2019. Click the cover image to view the e-edition.