Renovated Emergency & Dietary Departments Regional Hospital Expanded Services Additions Replacement Critical Access Hospital & Medical Office Buildings Public Health & Ambulance Facility Urgent Care & Outpatient Diagnostic Imaging Center Rural Hospital Patient Care Expansion Rural Hospital Replacement Surgery Addition and Energy Center Replacement Hospital/Clinics Addition & Renovation Rural Hospital Addition, Fit-out, Renovation Replacement Long-Term Care Center Community Health Center Clinic Renovation/Expansion New Health & Wellness / Assisted Living Center Medical Office Building Renovation Inpatient Geriatric Behavioral Health Unit New Acute Care Clinic Community Health Center Acute Care/Dental/Office New Behavioral Access Center New Medical Office Buildings New Orthopedic Medicine Clinic/Health Fitness Center Community Hospital Renovations/Additions Rural Community Health Center Clinic Renovated Emergency & Dietary Departments Regional Hospital Expanded Services Additions Replacement Critical Access Hospital & Medical Office Buildings Public Health & Ambulance Facility Urgent Care & Outpatient Diagnostic Imaging Center Rural Hospital Patient Care Expansion Rural Hospital Replacement Surgery Addition and Energy Center Replacement Hospital/Clinics Addition & Renovation Rural Hospital Addition, Fit-out, Renovation Replacement Long-Term Care Center Community Health Center Clinic Renovation/Expansion New Health & Wellness / Assisted Living Center Medical Office Building Renovation Inpatient Geriatric Behavioral Health Unit New Acute Care Clinic Community Health Center Acute Care/Dental/Office New Behavioral Access Center New Medical Office Buildings New Orthopedic Medicine Clinic/Health Fitness Center Community Hospital Renovations/Additions Rural Community Health Center Clinic

Replacement Long-Term Care Center

Great River Health, West Burlington, Iowa
Project Overview

Owner Great River Health System
Location West Burlington, IA
Delivery Method Construction Management at Risk
Description New Construction
Gross Floor Area 127,000 SF

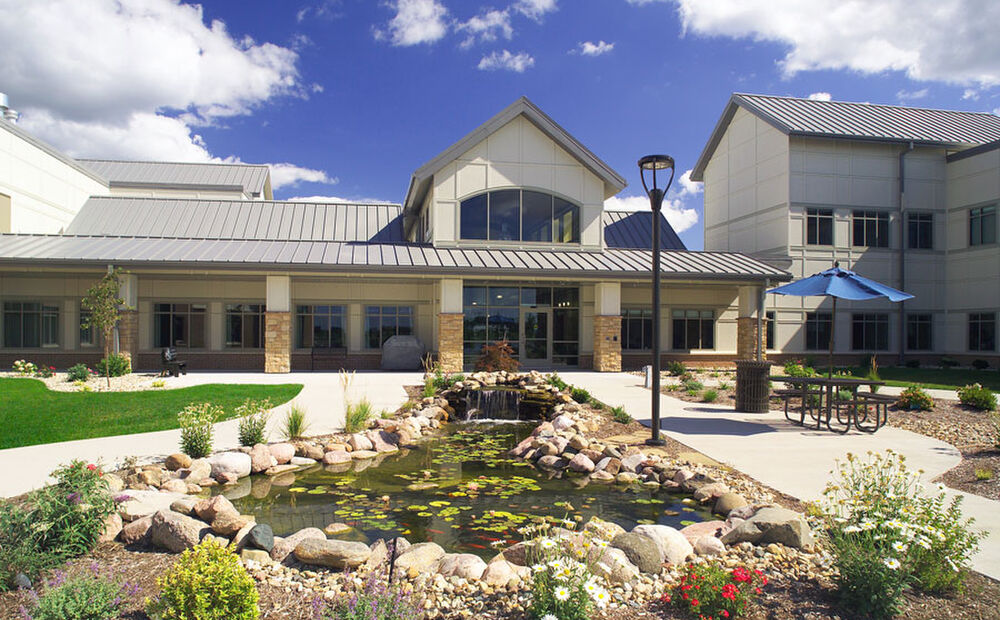
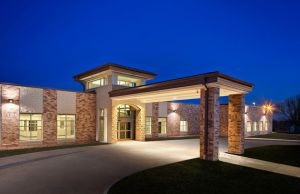
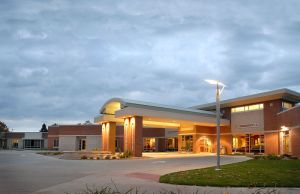
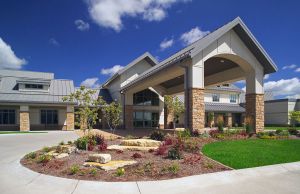
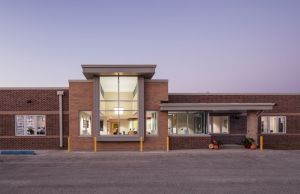
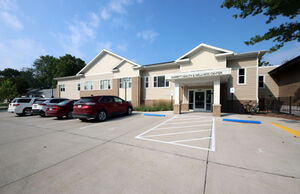
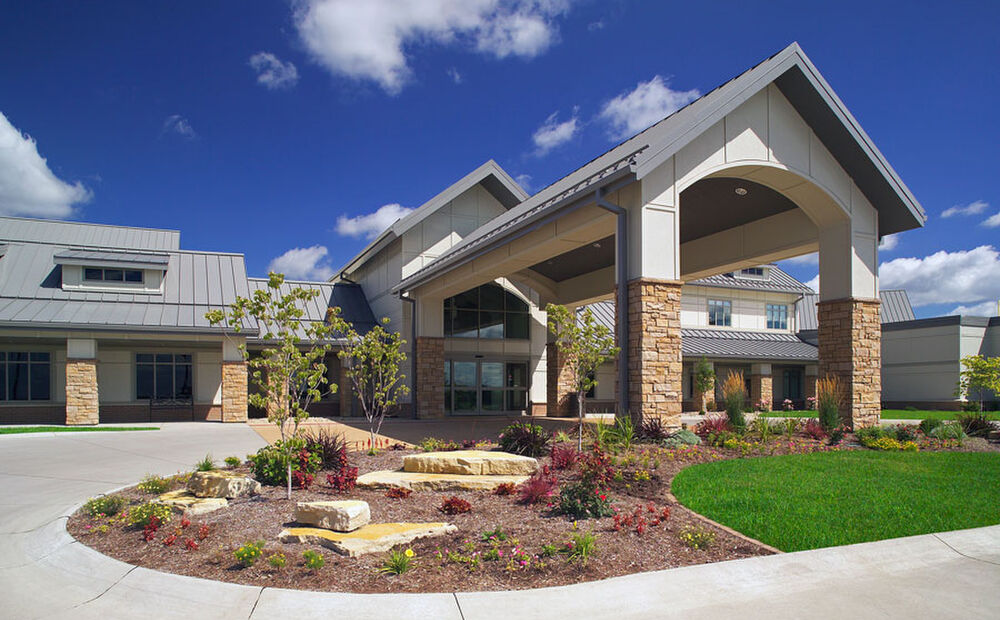
Carl A. Nelson & Company was chosen by repeat customer Great River Health System to provide Construction Management at-Risk services for this skilled nursing facility, which replaced an aging facility in an area of the community disconnected from the Great River Health campus — and also built originally by CANCO.  This unique facility has 160 individual units, 85 of which are fully handicap accessible. 

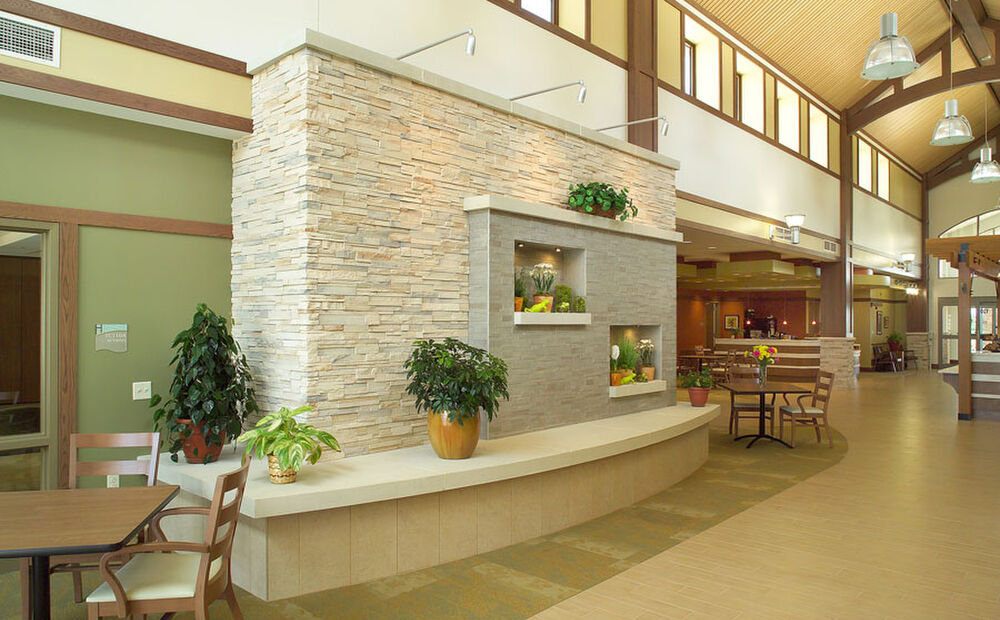
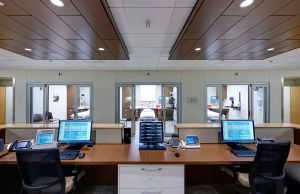
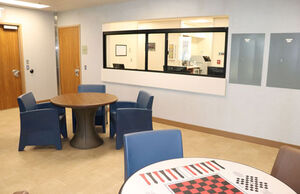
The 160 units are divided among 10 “households” with each accommodating 16 residents.  Each household has a community area with a small kitchen, dining room and living space.  In addition, this new facility has several meeting areas, therapy rooms, a chapel and a large kitchen for preparation of all meals.

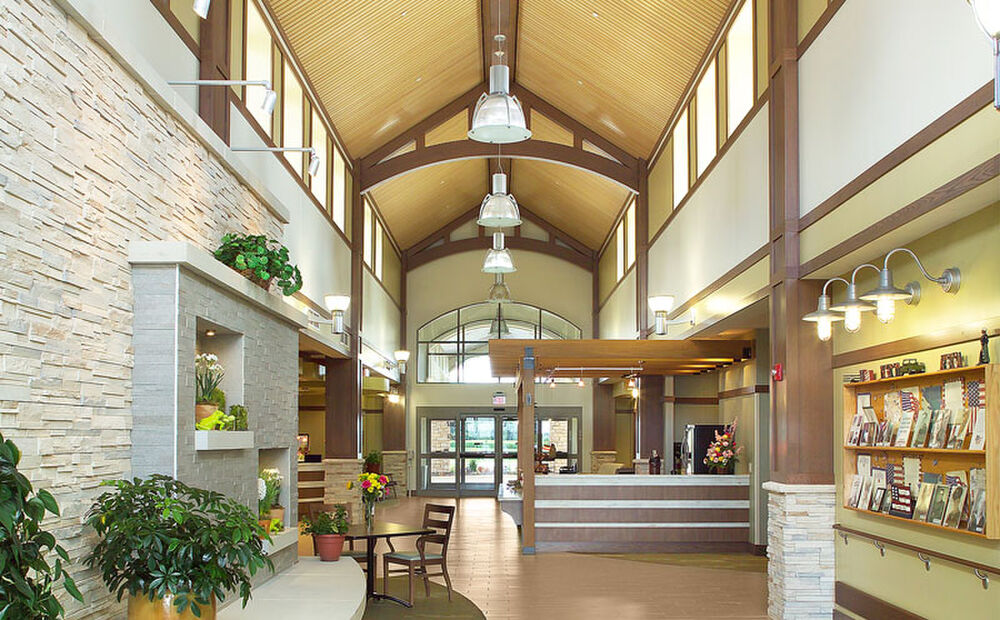
The interior finishes selected provide a warm, home-like atmosphere improving on the quality of life and demeanor of each resident.

“I get compliments all of the time about how beautiful this building is,” 

— Ann Abolt, Klein Center administrator

“The new building is working out fantastically from a low-maintenance and operational cost perspective. The utility cost of the new building is half of what the old building was with the geothermal system and LED lighting upgrades.”

— John Mercer, Great River Health director of facilities


80%er: This stamp signifies a repeat Carl A. Nelson & Company client.