

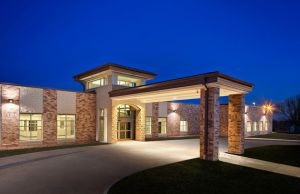
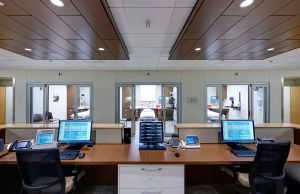
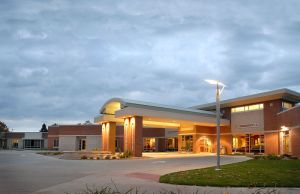
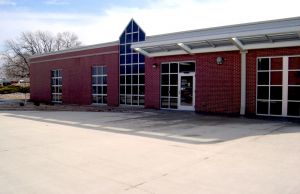
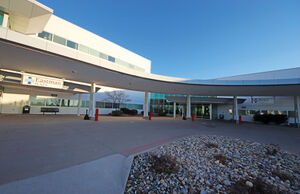
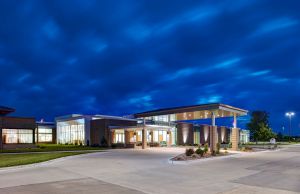
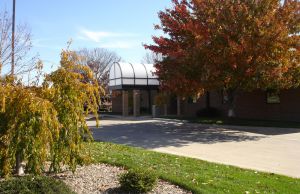
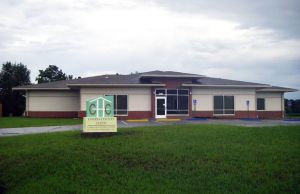
Renovated Emergency & Dietary Departments
Van Buren County Hospital, Keosauqua, Iowa
Project Overview
| Owner | Van Buren County Hospital |
|---|---|
| Location | Keosauqua, Iowa |
| Delivery Method | Construction Management Agency |
| Description | Renovation and addition |
| Gross Floor Area | 16,739 SF |
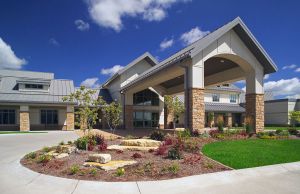
Carl A. Nelson & Company was engaged by Van Buren County Hospital as its construction manager to lead improvements to the rural critical access hospital's Emergency and Dietary departments.
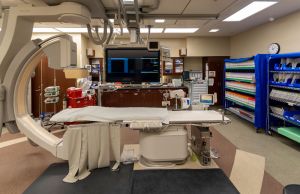
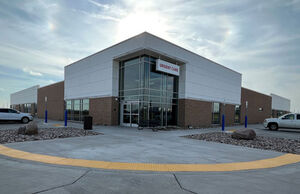
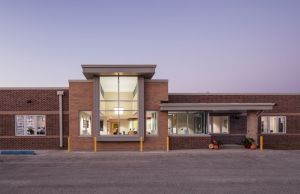
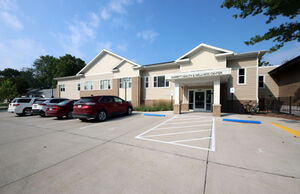
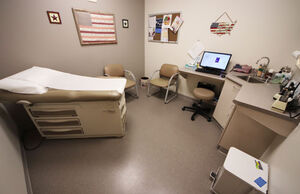
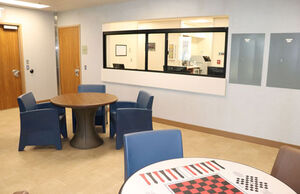
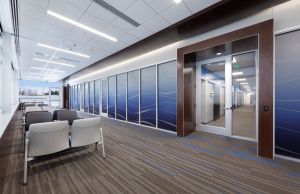
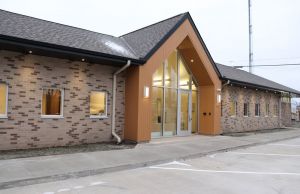
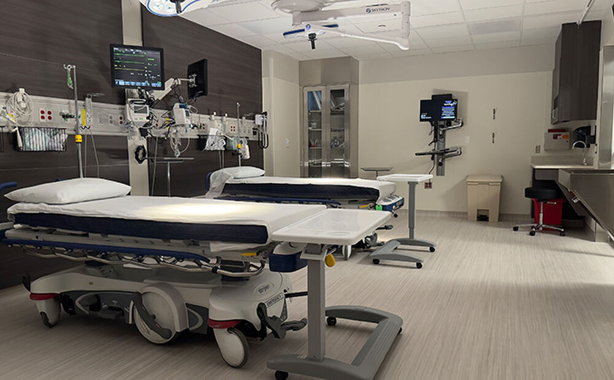
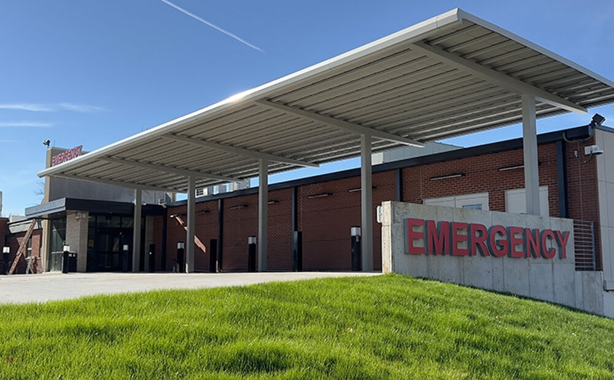
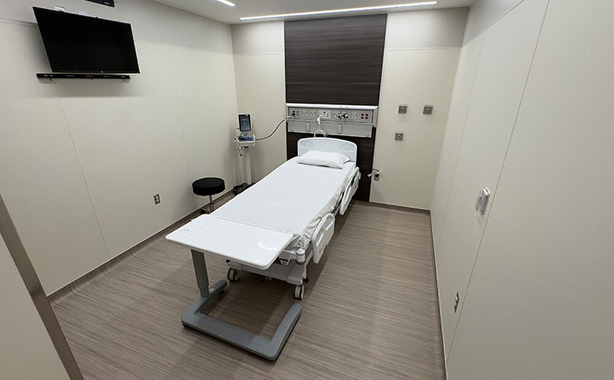
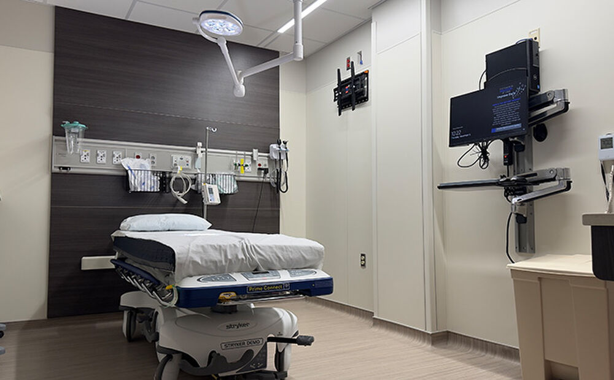
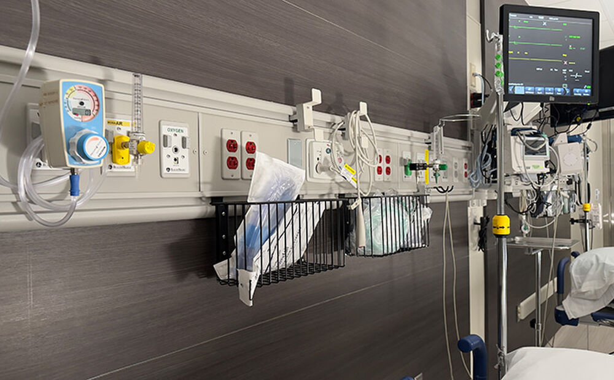
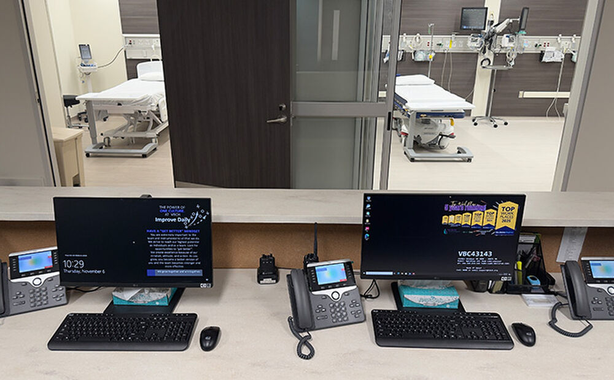
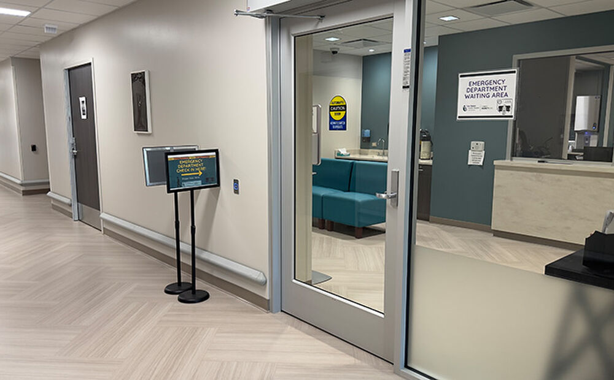
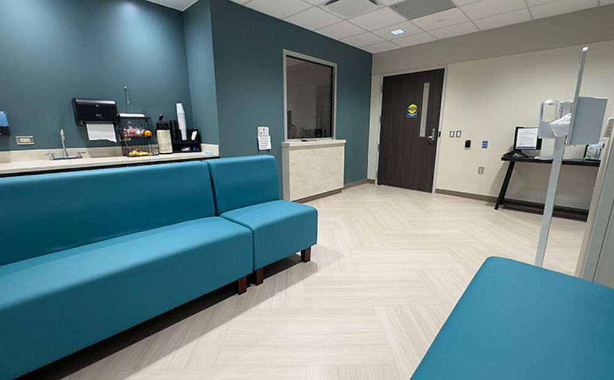
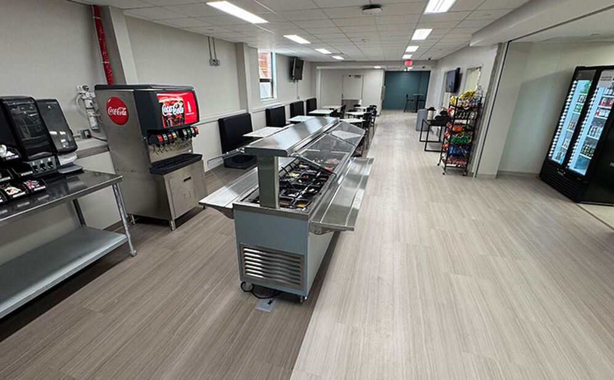
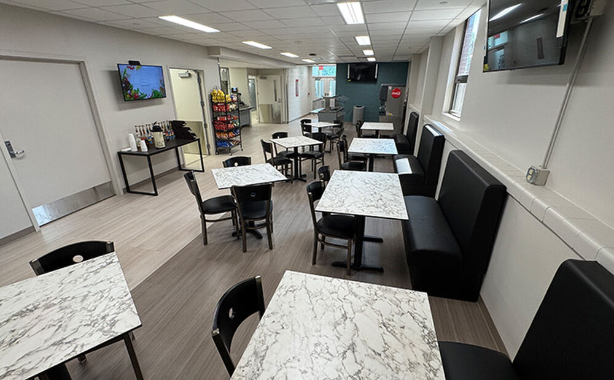
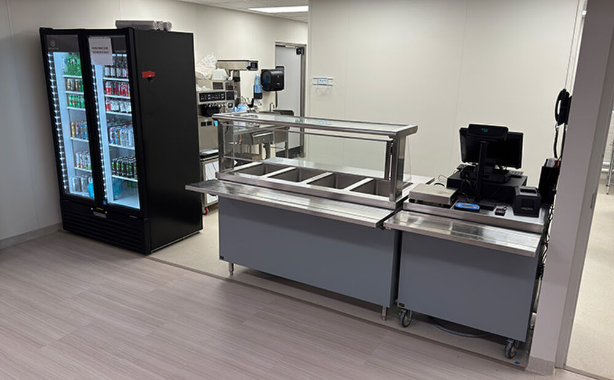
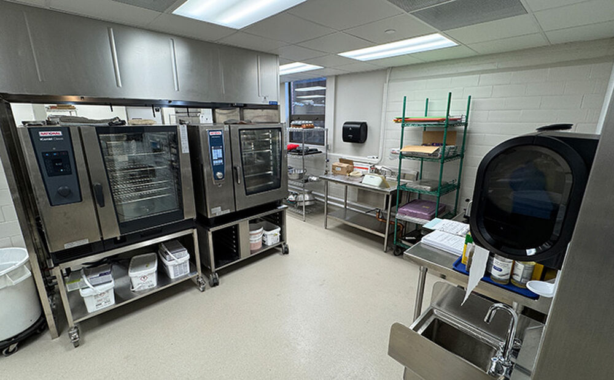
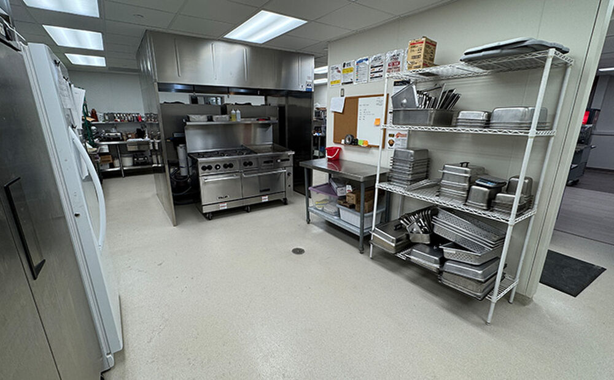
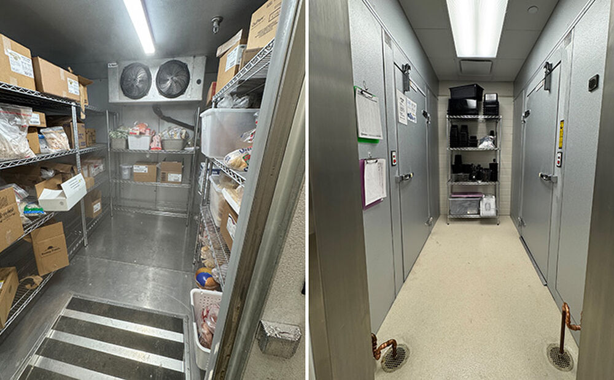
The $7.7 million project consisted of complete renovation of the dietary, including updated kitchen and cafeteria; updated HVAC to include fresh air in the 100 Patient Wing; adding fire suppression sprinklers throughout the hospital; and renovation of the Emergency Department, including the addition of a small vestibule.
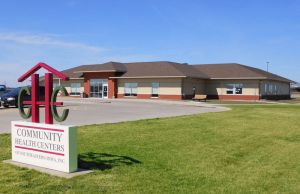
Site work included relocating the mobile MRI pad, improving the front drive approach and adding parking adjacent to the ED entrance, relocating the oxygen tank and pad, and new pavement outside the dietary department.
The project was spread throughout the facility, requiring special attention to patient privacy, cleanliness (especially in areas with existing gravel parking near entrances) and coordination of activities with hospital staff to minimize disruptions.
Although the project began late due to delays in receipt of electrical switch gear, work was completed a month ahead of the shifted schedule.
CANCO has completed multiple projects for Van Buren County Hospital, and based on that past and recent performance, was awarded a $20 million Construction Manager at-Risk contract in 2025 for a surgical and patient care renovation and addition project.
